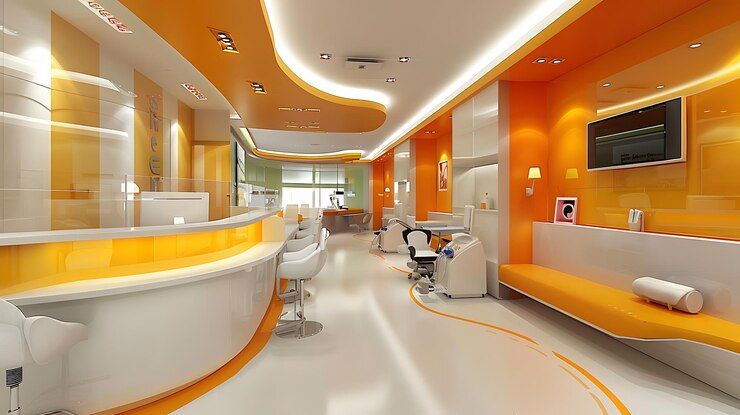
Can the design of a healthcare space influence how patients feel about their treatment? In Australia’s competitive healthcare landscape, first impressions matter. A clinic that feels organised, hygienic and thoughtfully designed can immediately build confidence. On the other hand, cramped waiting rooms, poor lighting and confusing layouts may create unnecessary stress before an appointment even begins.
Healthcare spaces must do more than look professional they must function flawlessly under pressure.
How Does Layout Impact Clinical Efficiency?
Have you ever considered how many steps a practitioner takes during a single consultation? In busy practices, inefficient layouts can waste valuable time. Treatment rooms positioned too far from sterilisation areas or poorly placed storage can interrupt workflow.
Smart planning ensures reception, waiting areas, consult rooms and procedure spaces connect logically. Clear zoning between public and clinical areas also enhances privacy and infection control. In Australian medical environments, compliance with safety standards and accessibility requirements is not optional it is fundamental to daily operations.
Why Is Material Selection So Critical in Healthcare Spaces?
Are all finishes suitable for medical environments? Unlike standard commercial interiors, healthcare facilities demand materials that are durable, non-porous and easy to sanitise. Flooring must withstand constant foot traffic and regular cleaning with hospital-grade products. Joinery and surfaces need to resist wear while maintaining a professional appearance.
Acoustic treatment is another essential factor. Patients discussing personal health matters require confidentiality. Soundproofed consultation rooms and discreet reception design can significantly improve patient comfort and trust.
What Role Do medical fitouts Play in Regulatory Compliance?
Could overlooking compliance lead to costly setbacks? Properly executed medical fitouts address stringent Australian building codes, health regulations and workplace safety standards from the outset. This includes ventilation requirements, handwashing facilities, disability access, emergency exits and electrical systems suitable for medical equipment.
Rather than retrofitting solutions after problems arise, a comprehensive approach integrates compliance into the initial design. This reduces delays in approvals and ensures the practice can operate confidently from day one.
Can Design Influence Staff Wellbeing and Retention?
Is your workplace supporting the people who deliver care every day? Healthcare professionals often work long hours in high-pressure environments. Natural light, ergonomic workstations and well-organised storage can ease physical strain and mental fatigue.
Breakout areas for staff, adequate ventilation and thoughtful lighting design all contribute to a healthier working environment. When practitioners feel supported by their surroundings, performance improves and staff retention becomes more achievable — an important factor in Australia’s evolving healthcare sector.
How Can a Fitout Reflect a Practice’s Brand and Values?
Does your clinic environment communicate the level of care you provide? Interior design choices — from colour palettes to reception layout — can subtly reinforce brand identity. A paediatric clinic may benefit from warm, welcoming tones, while a specialist medical suite may require a calm, minimalist aesthetic.
Consistency throughout the space strengthens professionalism and reassures patients that attention to detail extends beyond the décor and into clinical care.
Conclusion
Is your healthcare space helping or hindering your ability to deliver quality care? A carefully planned fitout does far more than modernise interiors — it enhances compliance, efficiency, staff wellbeing and patient confidence. By investing in a strategic approach tailored to Australian healthcare standards, practices can create environments that support safe treatment, operational excellence and long-term growth.