
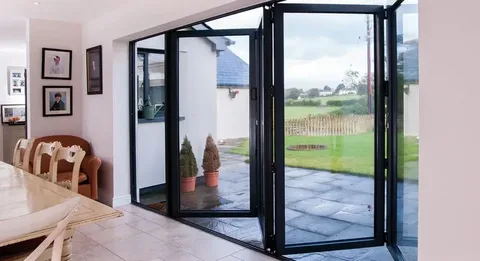
Windows and doors play an important role in shaping the appearance, comfort and functionality of a building. Beyond providing access and natural light, they influence ventilation, energy efficiency, privacy and the connection between indoor and outdoor spaces. Well-planned architectural windows and doors can complement different building styles while supporting the practical needs of homeowners, architects and property designers.
Why Are Windows and Doors Important in Architecture?
Windows and doors contribute to both the visual character and everyday performance of a property. Their size, placement, materials and opening styles can influence how a building looks and feels.
Carefully selected designs can help achieve several objectives:
- Natural lighting: Well-positioned windows allow daylight to enter interior spaces.
- Ventilation: Suitable opening configurations support airflow when conditions permit.
- Visual appeal: Frame profiles, colours and finishes can complement the building’s architectural style.
- Indoor-outdoor connection: Larger glazed openings can create a more open feel between living areas and outdoor spaces.
- Privacy: Appropriate glazing and placement can help maintain privacy without unnecessarily reducing daylight.
Popular Architectural Window Designs
Different window styles serve different purposes, depending on the available space and the building’s design.
Aluminium Windows
Aluminium windows are commonly selected for their strength, durability and relatively slim frame profiles. These characteristics can support contemporary designs with larger glazed areas and clean lines.
They are available in various configurations and finishes, allowing them to suit residential and commercial applications. The overall performance depends on factors such as frame design, glazing specification, installation quality and weather sealing.
Sliding Windows
Sliding windows operate horizontally along tracks, making them useful where a projecting sash could interfere with nearby furniture, walkways or outdoor areas.
Their straightforward operation can make them suitable for bedrooms, living spaces and other areas where convenient ventilation is required.
Awning and Fixed Windows
Awning windows open outwards from the bottom and can provide ventilation when conditions are suitable. Fixed windows, by contrast, do not open and are primarily used to bring in daylight or create a particular architectural feature.
Combining different window types can help balance ventilation, views and design requirements.
Choosing the Right Architectural Doors
Doors influence movement through a building, security, accessibility and the relationship between interior and exterior spaces.
Sliding Glass Doors
Sliding glass doors can create wide openings while requiring relatively little additional clearance. They are often considered for patios, balconies and entertaining areas where a connection with the outdoors is desirable.
Stacker Doors
Stacker doors use multiple panels that slide and gather to one side, creating a wider opening than many conventional sliding configurations. They can be suitable for larger living areas and entertaining spaces, depending on the available wall space and structural design.
Hinged Doors
Hinged doors remain a practical option for entrances, bedrooms and internal spaces. Their design can range from simple contemporary profiles to more traditional styles, depending on the property’s overall appearance.
What Should Be Considered Before Installation?
Selecting windows and doors involves more than choosing an attractive design. Several technical factors should be evaluated before finalising the specifications.
- Glazing: Glass type and configuration can affect thermal performance, noise reduction, safety and light transmission.
- Energy efficiency: Appropriate frames, seals and glazing can help manage heat transfer.
- Weather resistance: Products should be suitable for local wind, rain and environmental conditions.
- Security: Suitable locking systems and hardware are important considerations.
- Maintenance: Materials and finishes should match the expected maintenance requirements.
- Building compliance: Selection and installation should meet applicable building regulations and safety requirements.
Accurate measurements and correct installation are equally important because poorly fitted products may develop air leakage, water penetration or operating difficulties.
Conclusion
Architectural windows and doors contribute to a building’s appearance, comfort and everyday usability. From slim-profile aluminium windows to expansive sliding and stacker doors, each design offers different benefits depending on the available space and intended application.
Choosing suitable architectural windows and doors requires a balanced approach that considers aesthetics, ventilation, glazing, energy performance, security and installation quality. With careful planning, these elements can complement the architecture while supporting the practical needs of the people using the building.